



We’ve heard from so many people who’ve stood in an air conditioning showroom staring at a wall of kilowatt ratings, or flicked through a dozen brochures, and ended up realising that ‘Which brand’ is really the wrong question. The right question is ‘What size air conditioner do I need?’ for their actual, unique home.
Why does it really matter?
Why does this matter so much? Because if you get the size wrong, you’ll either freeze in one corner while the rest of the house stays warm, or watch your power bill climb for a unit that’s working overtime and still not keeping up.
And in Australia, as we all know about our amazing but harsh country, most systems aren’t just for summer either – since reverse cycle units heat your home through a chilly winter just as well as they cool it in summer. That means sizing has to work both ways.
So how do you actually work it out? The answer is step by step:
You’re 7 steps away from sizing your air conditioner
If you work through these in order, you’ll land on a size that actually suits your home – not the one in the brochure:
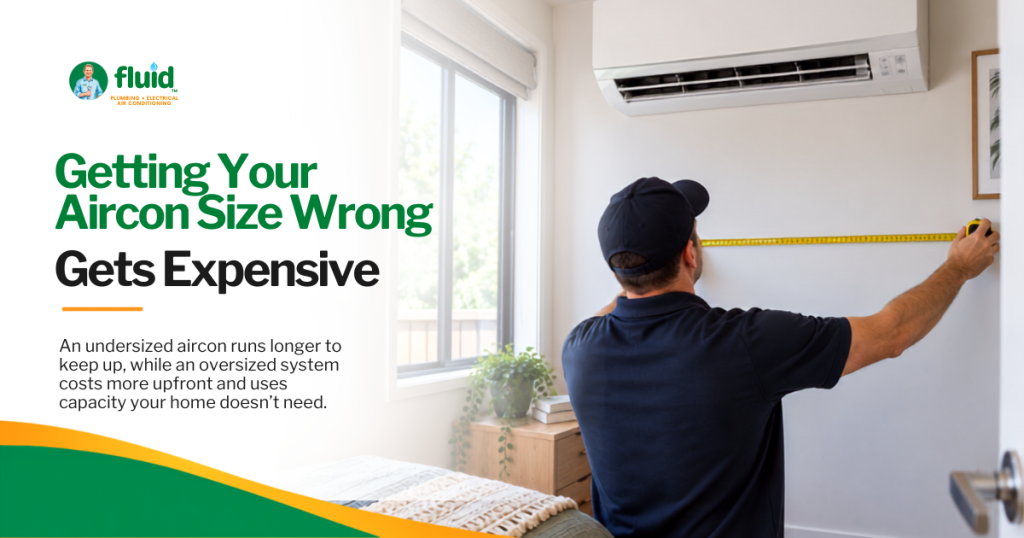
Step 1: Measure the room or area
Start with the floor area in square metres, since this is the baseline every other factor adjusts from.
- A small bedroom might only need a unit rated around 2.5kW
- An open-plan living and dining area could call for 7kW or more.
If you’re sizing for the whole home rather than a single room, add up the total living area you want covered, not just the largest room.
Most manufacturer sizing charts use this figure as their starting point too, which is why it’s a good idea to have an accurate measurement before you go any further.
Step 2: Factor in your climate & sun exposure
A north or west-facing room on the Central Coast or in Newcastle holds far more heat through summer afternoons than a shaded, south-facing one, and will need extra capacity to compensate.
Coastal humidity also affects how hard a unit has to work to cool a space, so two rooms of the same size in different parts of the same house can genuinely need different-sized systems.
Step 3: Consider ceiling height & room layout
Standard ceiling heights are factored into most sizing charts, but some situations add extra air volume that the unit will need to manage:
- Raked ceilings
- Exposed rafters
- Open plan layouts that connect to a hallway or staircase.
Poor insulation or large uncovered windows push the required capacity up even further, regardless of the floor area alone.
Step 4: Decide between split system or ducted
A single split system suits one or two rooms, while a home needing coverage across several living areas or bedrooms usually points toward a fully ducted solution.
Are you here to work out what size ducted aircon do I need? That’s very different to sizing a single split unit – because a ducted system has to be rated for a number of things:
- Total combined air volume
- Ductwork losses
- The number of zones running at once.
Getting this wrong on a ducted system is a costlier mistake to fix later, since it usually means reworking ductwork rather than just swapping a single unit.
Step 5: Account for both heating & cooling
Because a lot of the aircon systems installed in Australian homes are reverse cycle, sizing shouldn’t be based on summer cooling loads alone.
So: What size reverse cycle aircon do I need? It’s a matter of checking the unit’s heating capacity as well as its cooling capacity – since the two figures aren’t always identical on the spec sheet. And a system undersized for winter will run constantly without ever quite reaching a comfortable temperature.
Step 6: Set a realistic budget
Bigger isn’t automatically better!
An oversized unit:
- Costs more to buy
- Cycles on and off too frequently
- Can leave a room feeling clammy because it cools the air faster than it removes humidity.
On the other hand, an undersized one runs constantly and still can’t keep up – which tends to cost more in power bills over a few years than the money saved buying a smaller unit upfront.
The ‘right’ size, then, is usually a specific number. It’s not as simple as ‘the biggest number our budget allows’ or ‘the smallest number I can get away with’!
Step 7: Get a real, accurate assessment
We’ve asked what people search for, and the answer we often get is: ‘What size aircon do I need calculator’. It’s because what you really want when you’re faced with a decision about what to buy is a basic number – and online calculators and sizing charts are a reasonable starting point for a ballpark figure.
The trouble is, these ‘What size aircon do I need calculators’ tend to only account really for floor area and ceiling height.
They don’t factor in:
- Your home’s orientation
- Your home’s insulation
- Your home’s window coverage
- Whether your home is running ducted zones simultaneously.
That’s the gap a proper in-home assessment closes.
Getting the number just right for your home
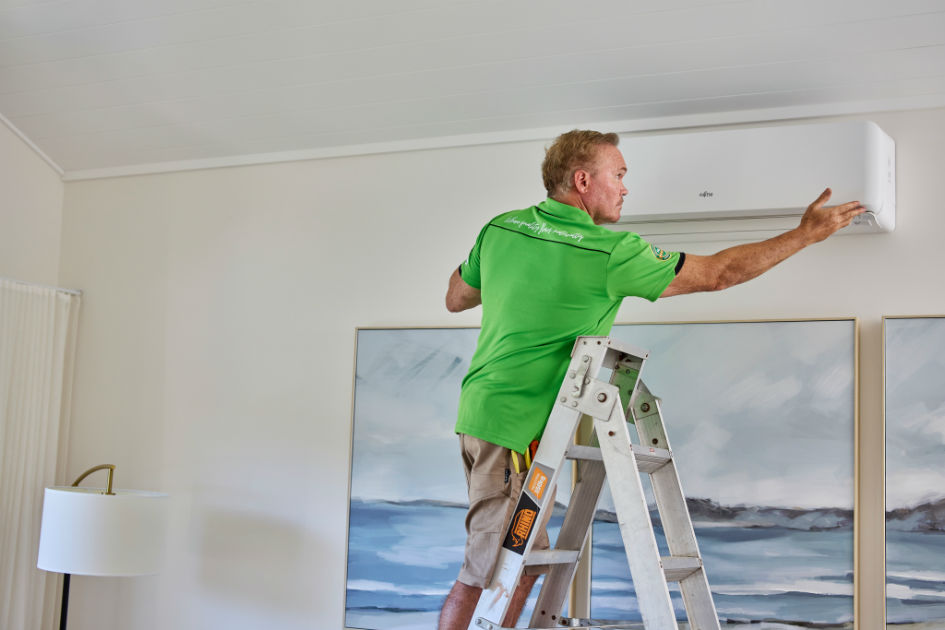
Every single home on the Central Coast and in Newcastle is just a little different – and the 7 factors above interact with each other more than any single chart can ever capture.
- A home with excellent insulation and a shaded aspect might need less capacity than the floor area alone suggests
- An open-plan renovation with a wall of west-facing glass might need considerably more.
That’s why Fluid Air Conditioning doesn’t rely on basic sizing tables. Our team assesses:
- Your actual layout
- The sun exposure
- The ceiling height
- How you use each space.
Then, we’ll recommend a system sized specifically to your home – rather than an average pulled from a chart designed for a hypothetical house that doesn’t quite match yours.
Once you know roughly what size you’re after, the next step is proper aircon installation – done by someone who can confirm that number on-site before anything goes on the wall or into the roof.